
Prepare a Room Photo Brief Before Moving Anything
A room photo brief describes what a set of images needs to show, where the camera might be placed and which changes need the owner's approval. Start with the purpose of the photographs and a labelled view list. Keep the proposed arrangement, the room's actual condition and any later image editing as separate records.
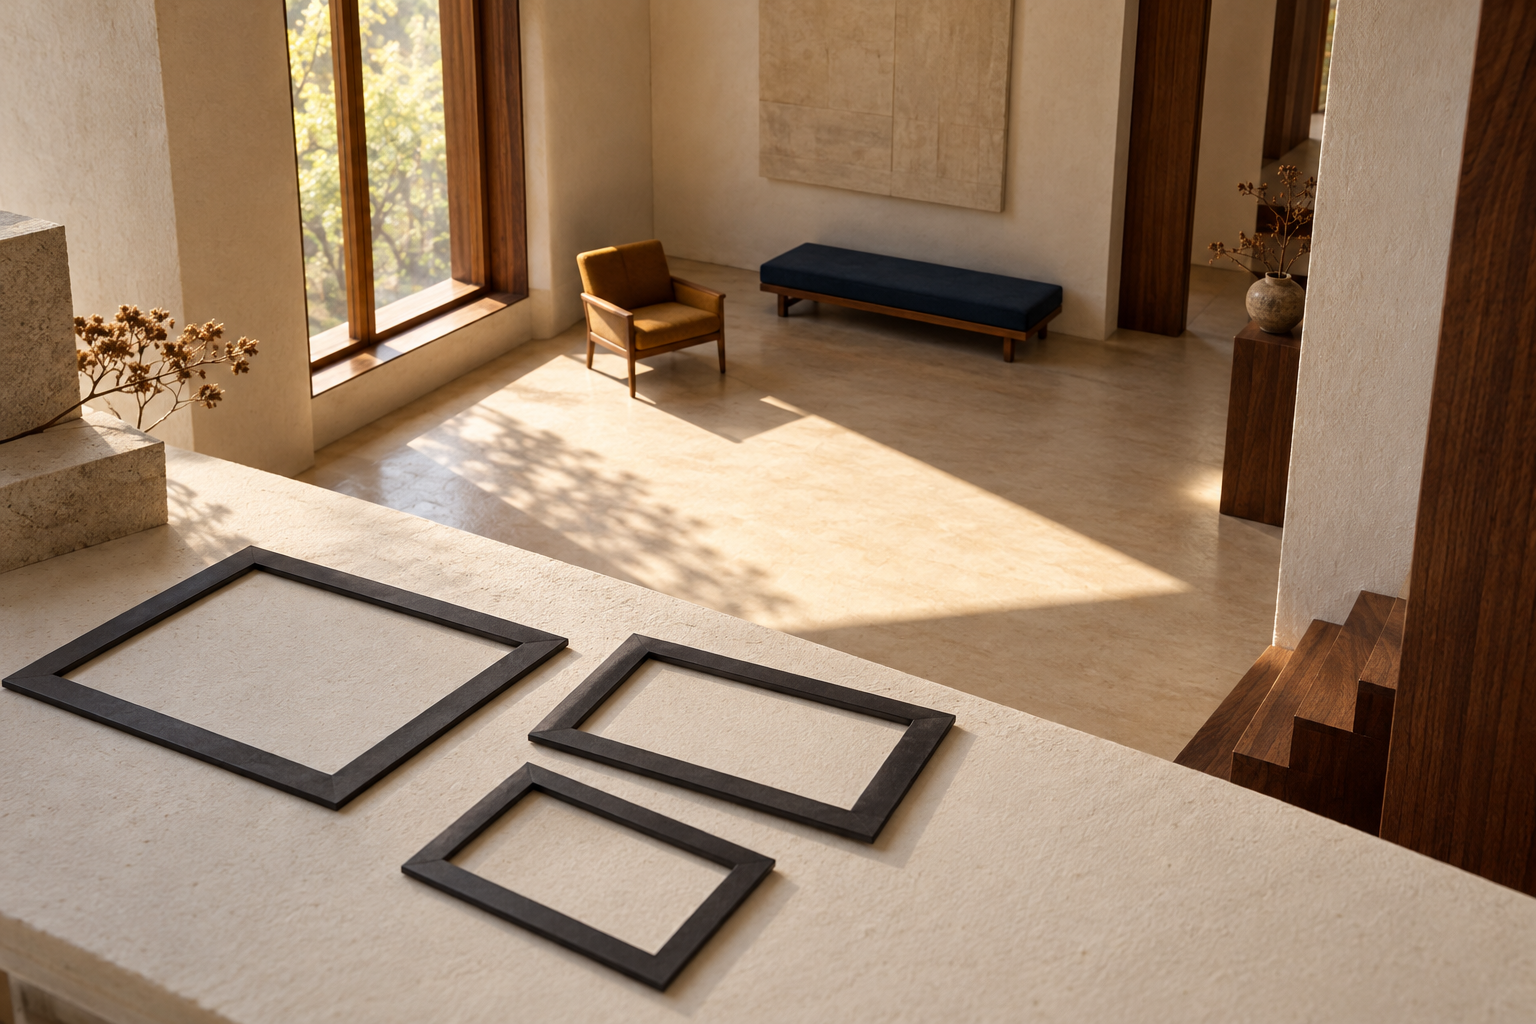
Here the practice room is an invented reading space with a window, a chair and a bench. No property has been visited, staged, photographed or offered for sale. The example explains a planning deliverable; it provides no evidence about property value, buyer response or the suitability of a real room.
Ask what the photographs need to explain
A photograph for a room-use discussion may need to show a route between the doorway and seating. A close view for a furniture catalogue serves another purpose. Agree the intended audience, placement and decision before proposing a set of pictures.
For the fictional reading space, the brief asks for images that explain the relationship between the entrance, seating and window. It doesn't ask for a promise that more people will attend an event or that a property will sell faster. Those outcomes aren't established by an arrangement sketch.
Identify who controls access to the room and who can approve changes. A request for a photo brief does not authorise moving furniture, touching fixtures, handling personal belongings or publishing an address. Describe the proposed work in the draft and leave the practical access and safety arrangements to the responsible people.
Give each proposed view a distinct purpose
Make a view list with a simple identifier, proposed camera position, what must be visible and the question the image should answer. If two views answer the same question, explain why both are needed or remove one. Avoid collecting a long list of decorative angles with no relation to the assignment.
The invented room can start with these proposed views:
- Entrance view: show the doorway and the relationship to the seating area; do not imply a measured clearance.
- Seating view: show the chair, bench and window together; note any feature that falls outside the frame.
- Detail view: show a supplied material or object only if it has an agreed role in the brief.
These are suggestions for the exercise, not photographs that already exist. A drawing can mark the intended direction of a view, but it cannot prove that the proposed camera position is accessible, that permission has been granted or that a real room matches the drawing.
Keep the room's name and view identifiers consistent across the list, sketch and filenames. The photo organising guide covers managing an existing collection. This brief comes before that stage, when the question is which images are needed and why.
Separate the current room from the proposed arrangement
Use a working note for each requested change: what is present, what the draft proposes, why the proposed view needs it and whose decision is required. Don't label an object a removable prop when its owner or purpose is unknown.
In the reading-room exercise, the writer might suggest omitting an unrelated loose item from a view. The record should say “ask the owner whether this item may be moved,” not “removed.” Likewise, a proposed chair position is not an instruction to move it during an unauthorised visit.
Avoid using cropping to conceal information the intended audience needs. A tight picture may be suitable for a material detail but unsuitable for explaining the whole room. Record what the frame leaves out so the reviewer can decide whether it meets the assignment. Don't turn an illustration into a misleading depiction of a real property.
Any actual rearrangement or photography needs the owner's agreed procedure, appropriate permission and someone capable of doing the work safely. This article doesn't assess furniture stability, wiring, building access or other conditions in a real room. Leave those unassessed rather than treating a planning page as a site inspection.
1. Describe the sketch in words
Make the purpose of a visual plan available beyond its arrows and colours. Identify the room features that matter to the brief, then explain the relationship the proposed view is meant to show. A label such as “shot A” is only useful if the reader can find out what A means.
The W3C WAI tutorial on complex images describes pairing a short image identification with a longer text account of essential visual information when needed. For this exercise, the sketch's text can explain that the entrance view is intended to include both the doorway and seating. It is a description of the proposed image, not a claim that the physical route has been inspected or measured.
Give the draft reviewer a way to question an unclear relationship. If they cannot tell which wall contains the window, revise the sketch or wording. Don't add a dimension that was never supplied merely to make the plan appear precise.
2. Review arrangement requests as proposals
Keep requested changes visible while the owner reviews them. Tie a comment to the particular view or item rather than writing a general request to “make the room look better.” State the reason for the change and allow the owner to reject it or suggest an alternative.
Google Docs' suggestion documentation describes proposing edits while leaving the original text in place until acceptance, subject to permissions. That can help distinguish proposed wording from the existing brief. A document edit is not, by itself, permission to enter a room or move its contents.
For the sample, retain unanswered questions about the chair and bench as draft notes. If a real owner approves a different arrangement, identify the approved instruction and the person responsible for acting on it. Don't record a physical change as completed until someone has actually checked the result.
Deliver a brief that can be used on site
The practice pack should contain the purpose, consistent room and view labels, proposed frames, the sketch's text explanation and a decision list. Put supplied assets and any permitted uses in the same reference system. Exclude private addresses, access codes and identifying belongings from an ordinary public sample.
Ask another reader to choose the entrance view from the pack and explain what must appear in it. Then ask what remains unapproved. If they think a proposed arrangement already exists, make the status clearer before treating the sample as finished.
If the assignment later includes taking or editing photographs, agree that work separately. The photo editing delivery guide covers reviewing actual image versions. A room brief can prepare that work, but it cannot establish that staging, a shoot, publication or a sale has taken place.